<-- style PDP --> 309 Hixon Road, Hamilton - Detached for sale for $899,000
  • new
  • for sale

309 Hixon Road

Hamilton, Ontario, L8K 2C8 - Red Hill

$899,000

  • Neighbourhood

    Red Hill

  • Major Intersection

    Mt Albion Rd & Hixon Rd

  • Listed Since: 9 day(s)

  • Last update: today

Overview

  • Property Type

    Detached, Backsplit 4

  • Bedrooms

    3 + 2

  • Bathrooms

    3

  • Basement

    Fin W/O + Sep Entrance

  • Kitchen

    1 + 1

  • Total Parking

    4 (2 Built-In Garage)

  • Lot Size

    44.5x120.5 (Feet)

  • Taxes

    $6,696.00 (2026)

  • Type

    Freehold

Property Description

Property description for 309 Hixon Road, Hamilton

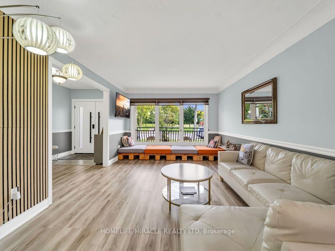
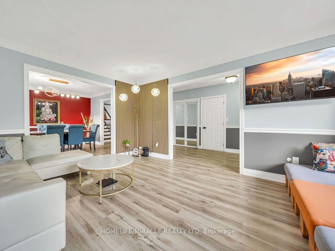
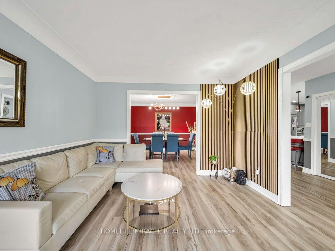
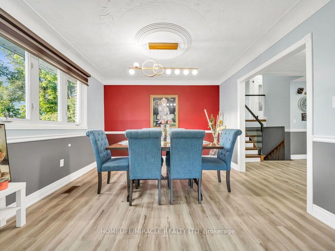
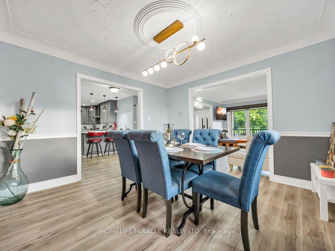
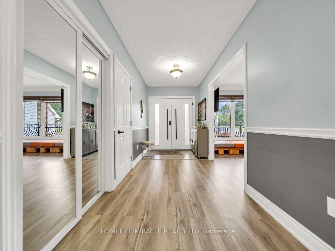
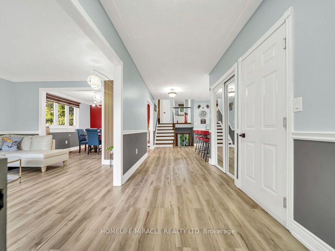
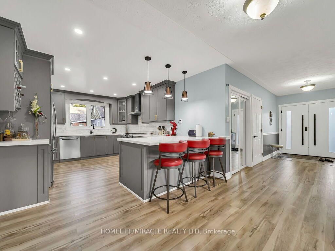
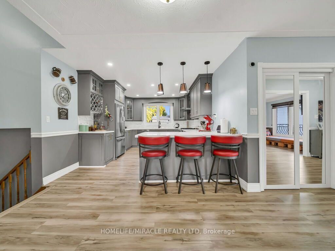
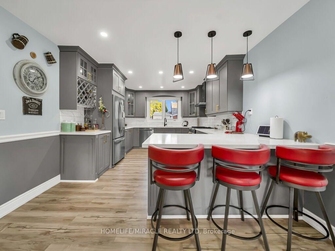
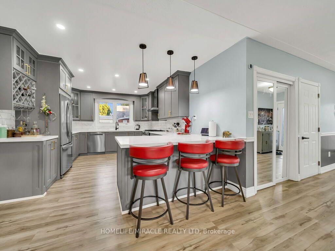
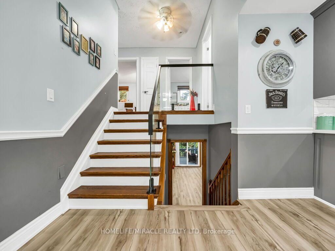
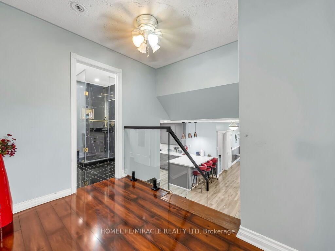
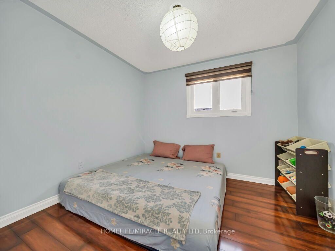
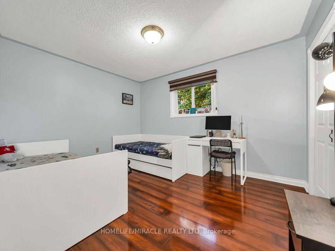
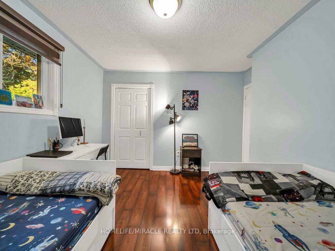
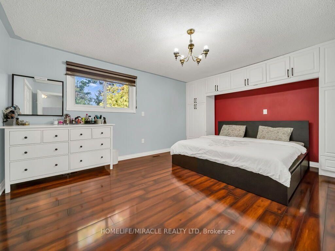
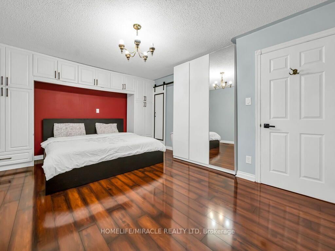
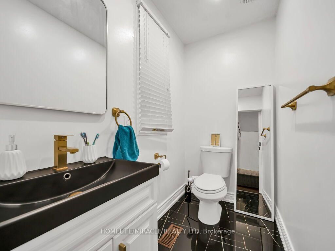
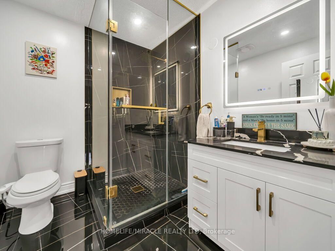
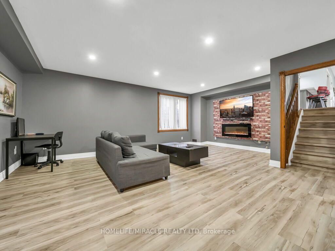
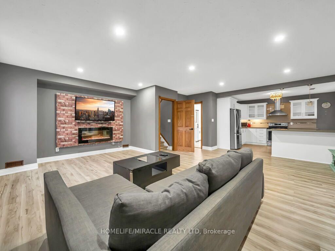
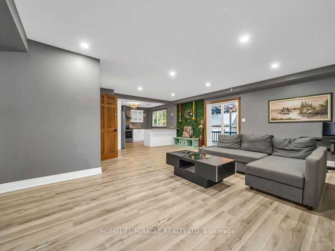
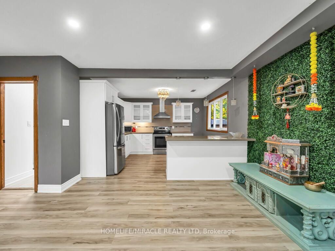
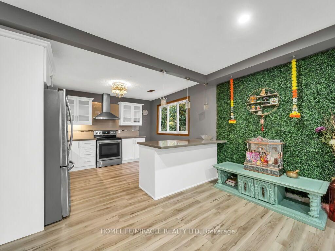
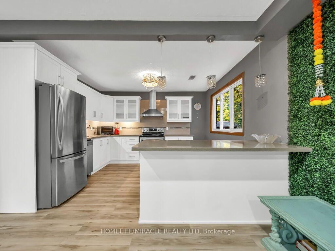
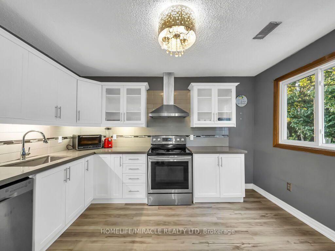
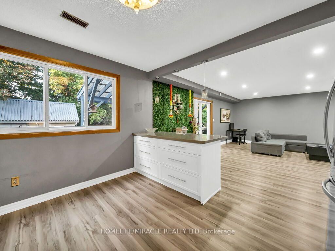
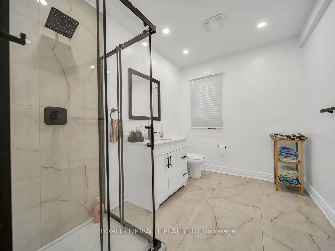
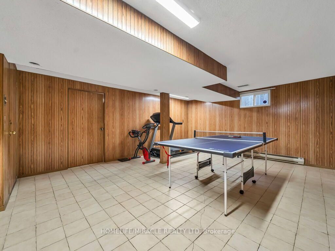
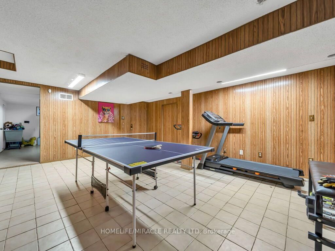
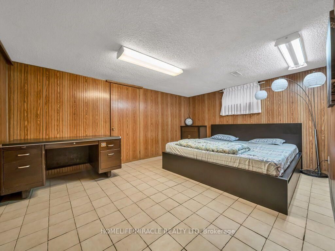
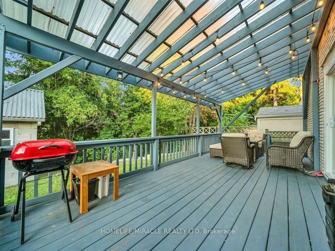
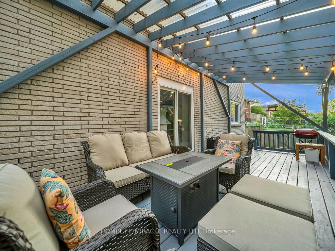
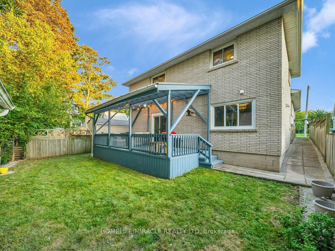
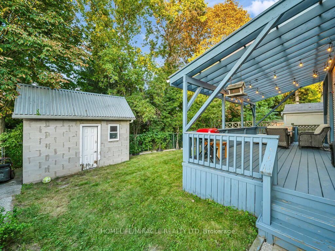
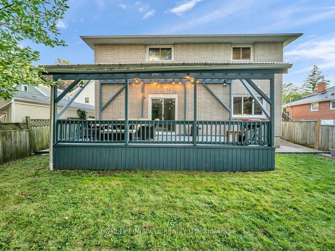
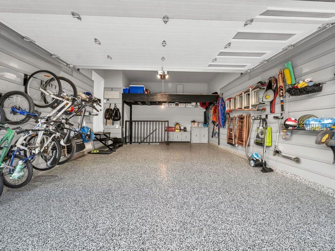
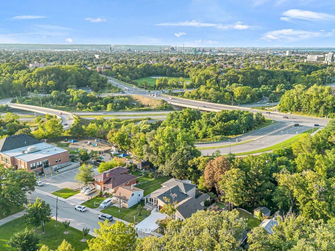
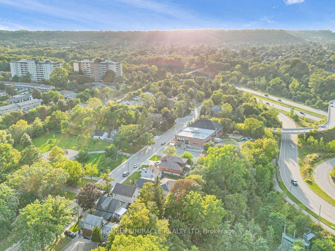
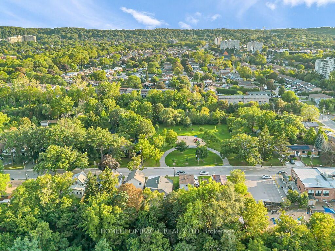
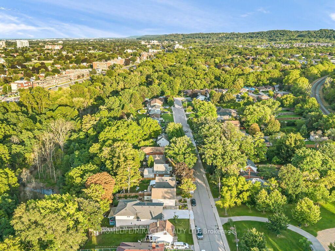
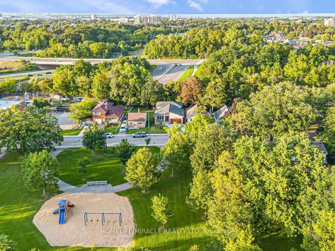
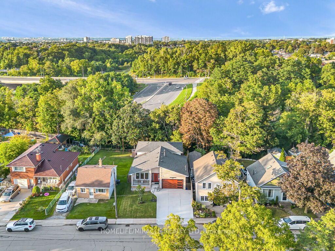
A masterclass in modern design, sophisticated smart-home integration, and panoramic privacy. Nestled in a highly desirable, quiet pocket of East Hamilton, this stunning detached residence has been meticulously transformed with nearly $200,000 in top-to-bottom premium upgrades. The exceptional curb appeal sets the stage, featuring a flawless custom epoxy front porch, driveway, and garage, beautifully accented by a bold new modern main door and sleek architectural lighting. Security and convenience are fully automated with an advanced, high-functioning garage door system equipped with an integrated camera and remote smartphone monitoring.Step inside the main level to find a bright, open environment defined by striking custom glass railings, premium new flooring, and designer lighting. The chef-inspired kitchen is a true centrepiece, boasting solid quartz countertops. This level features three generous bedrooms and 1.5 beautifully redesigned modern bathrooms.The incredible value doubles on the lower level, which features a completely private, separate side-entrance walk-out suite equipped with a brand-new patio sliding door that seamlessly connects indoor luxury to your outdoor oasis. Step directly out to a premium patio deck under a covered shade-making it an exceptional setting for social gatherings and outdoor barbecues, even during the rainy season. Mirroring the same high-end craftsmanship as the upper level, this independent space includes a second full kitchen with matching quartz countertops, two spacious bedrooms, a bright living area, and a gorgeous modern full bath. Adding to the unmatched privacy of this property is the spectacular backyard, which backs directly onto a peaceful, natural ravine with no rear neighbours. The front of the home offers equally pleasant, unobstructed views directly overlooking the open green space of Hixon Parkette, providing total serenity with no front neighbours. And offers income Potential to offset carring cost.

Listed by HOMELIFE/MIRACLE REALTY LTD

  • MLS #

    X13765588

  • Sq. Ft

    2000-2500

  • Sq. Ft. Source

    MLS

  • Lot Irregularities

    n/a

  • Year Built

    Available Upon Request

  • Pool

    None

  • Drive

    Pvt Double

  • Garage

    Built-In, 2 spaces

  • Total Parking

    4

  • Family Room

    Y

  • Den

    Y

  • Exterior

    Brick

  • Fireplace

    N

  • Roof

    Asphalt Shingle

  • Foundation

    Block

  • Elevator

    n/a

  • Water View

    n/a

  • Laundry Level

    n/a

  • Heat

    Forced Air

  • A/C

    Central Air

  • Water

    Municipal

  • Water Supply

    n/a

  • Sewers

    Sewers

  • Central Vac

    N

  • Br

    5.45 x 4.23 ft Bsmt level

  • 2nd Br

    4.59 x 3.46 ft Bsmt level

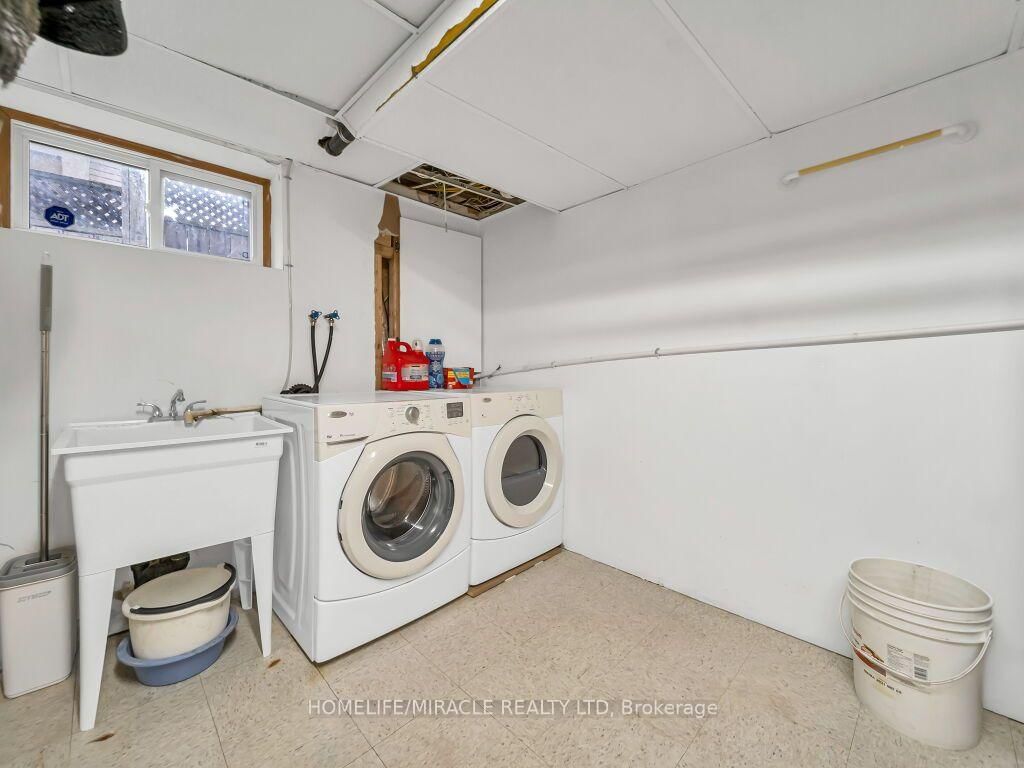
  • Laundry

    4.71 x 3.2 ft Bsmt level

  • Cold/Cant

    5.53 x 1.21 ft Bsmt level

  • Family

    6.27 x 3.6 ft Lower level

  • Dining

    4.74 x 2.08 ft Lower level

  • Kitchen

    3.92 x 3.61 ft Lower level

  • Bathroom

    2.3 x 2.19 ft Lower level

    3 Pc Bath

  • Living

    4.65 x 3.52 ft Main level

  • Dining

    3.63 x 3.54 ft Main level

  • Primary

    4.98 x 3.5 ft 2nd level

    2 Pc Ensuite

  • 2nd Br

    3.87 x 3.14 ft 2nd level

  • 3rd Br

    3.07 x 2.88 ft 2nd level

  • Bathroom

    4.99 x 3.57 ft 2nd level

    3 Pc Bath

  • Kitchen

    4.99 x 3.57 ft Main level

  • MLS #

    X13765588

  • Sq. Ft

    2000-2500

  • Sq. Ft. Source

    MLS

  • Lot Irregularities

    n/a

  • Year Built

    Available Upon Request

  • Pool

    None

  • Drive

    Pvt Double

  • Garage

    Built-In, 2 spaces

  • Total Parking

    4

  • Family Room

    Y

  • Den

    Y

  • Exterior

    Brick

  • Fireplace

    N

  • Roof

    Asphalt Shingle

  • Foundation

    Block

  • Elevator

    n/a

  • Water View

    n/a

  • Laundry Level

    n/a

  • Heat

    Forced Air

  • A/C

    Central Air

  • Water

    Municipal

  • Water Supply

    n/a

  • Sewers

    Sewers

  • Central Vac

    N

  • Br

    5.45 x 4.23 ft Bsmt level

  • 2nd Br

    4.59 x 3.46 ft Bsmt level

  • Laundry

    4.71 x 3.2 ft Bsmt level

  • Cold/Cant

    5.53 x 1.21 ft Bsmt level

  • Family

    6.27 x 3.6 ft Lower level

  • Dining

    4.74 x 2.08 ft Lower level

  • Kitchen

    3.92 x 3.61 ft Lower level

  • Bathroom

    2.3 x 2.19 ft Lower level

    3 Pc Bath

  • Living

    4.65 x 3.52 ft Main level

  • Dining

    3.63 x 3.54 ft Main level

  • Primary

    4.98 x 3.5 ft 2nd level

    2 Pc Ensuite

  • 2nd Br

    3.87 x 3.14 ft 2nd level

  • 3rd Br

    3.07 x 2.88 ft 2nd level

  • Bathroom

    4.99 x 3.57 ft 2nd level

    3 Pc Bath

  • Kitchen

    4.99 x 3.57 ft Main level

Thinking of Selling?

Find Out Your Home’s Value in Today’s Market!

No Email or Signup is required to view your home estimate.

estimate your home value

Contact Manoj Kukreja

Sales Representative,
Century 21 People’s Choice Realty Inc.,
Brokerage
(647) 576 - 2100

Manoj profile avatar

Mortgage Calculator

This data is for informational purposes only.

Mortgage Payment per month

Principal Amount

Interest

Total Payable

Amortization

Amortization

Closing Cost Calculator

This data is for informational purposes only.

Closing Cost Total for this property

Total Cash flow for purchasing this property

Down Payment(%)*
Additional information

Provincial Land Transfer Tax

Ontario Land Transfer Tax Rebate

Toronto Land Transfer Tax

Toronto Land Transfer Tax Rebate

PST on CMHC Insurance Premium

Lawyer Fees

$2,825

Government Registration Fee's

$164

Title Insurance

Closing Cost Total

Total Cash flow for purchasing this property

Provincial Land Transfer Tax

Ontario Land Transfer Tax Rebate

Toronto Land Transfer Tax

Toronto Land Transfer Tax Rebate

PST on CMHC Insurance Premium

Lawyer Fees

$2,825

Government Registarion Fee's

$164

Title Insurance

Down Payment(%)*

* A down payment of less than 20% is permitted only for first-time home buyers purchasing their principal residence. The minimum down payment required is 5% for the portion of the purchase price up to $500,000, and 10% for the portion between $500,000 and $1,500,000. For properties priced over $1,500,000, a minimum down payment of 20% is required.

Thinking of Selling?

Find Out Your Home’s Value in Today’s Market!

No Email or Signup is required to view your home estimate.

estimate your home value

Contact Manoj Kukreja

Sales Representative, Century 21 People’s Choice Realty Inc., Brokerage
(647) 576 - 2100

Manoj profile avatar

Recent Sold Listings in Red Hill, Hamilton

Popular Cities